
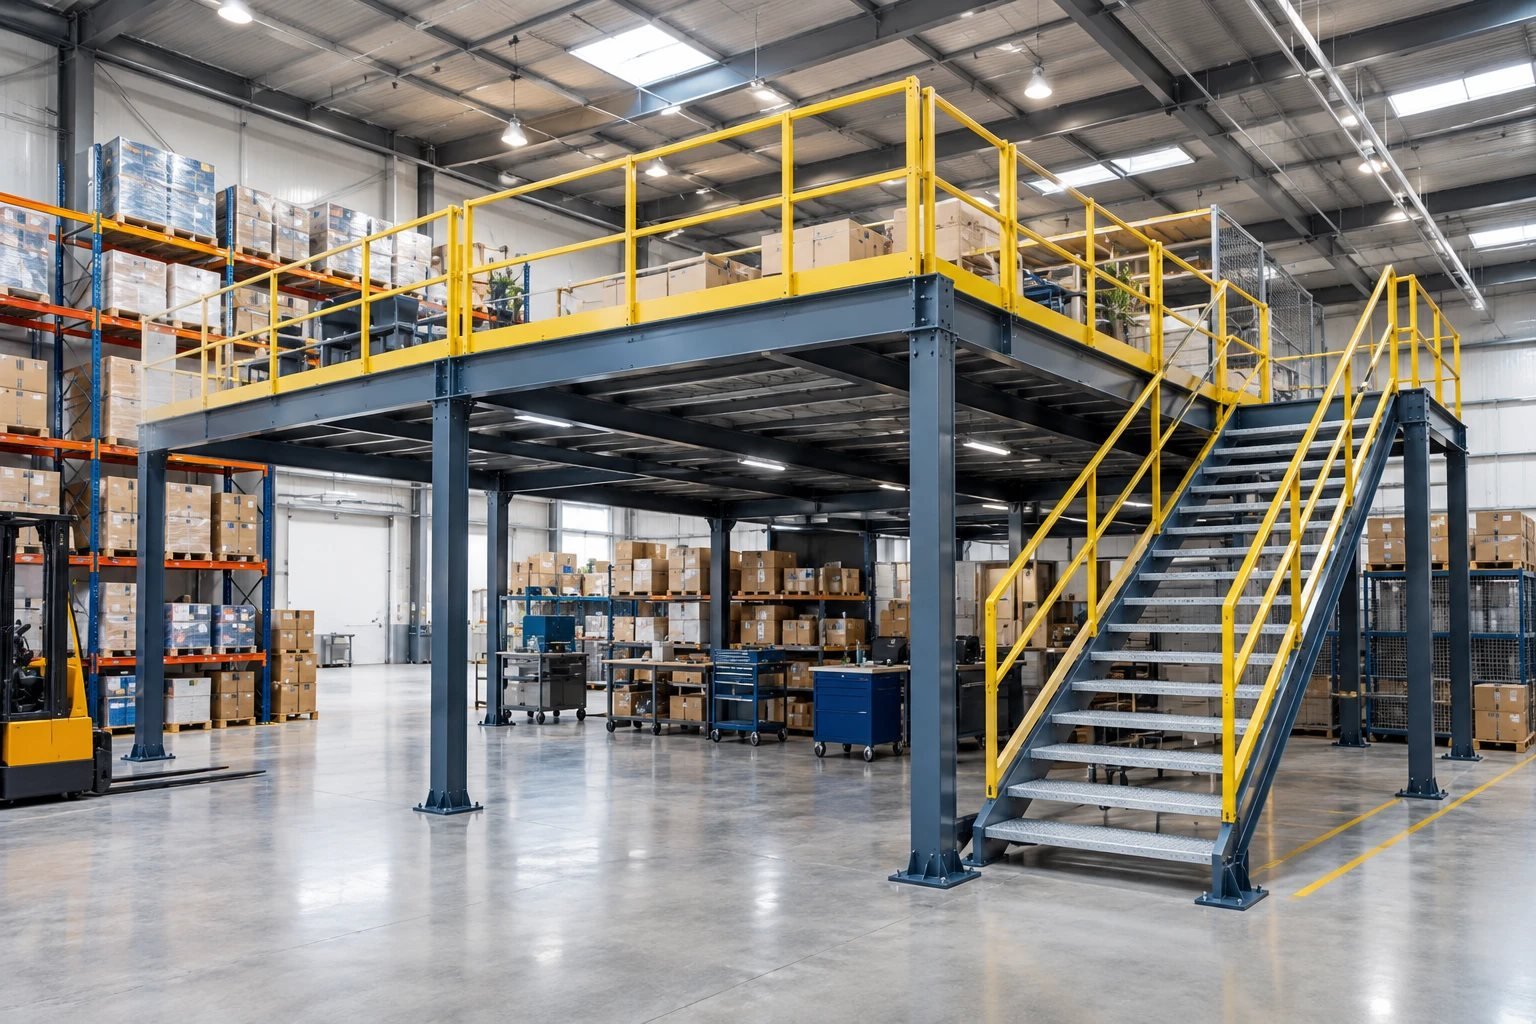
When a warehouse runs out of room, the instinct is to rent another shed. Before you do that, look up. Most Indian industrial sheds have 7–10 metres of clear height and use only the bottom 3. A steel mezzanine floor turns that empty air into a full extra level — usually at a fraction of the cost of new space, and without any civil construction.
What a Mezzanine Actually Is
A mezzanine is a bolted steel structure that stands on your existing floor: columns, main beams, joists and decking, with a staircase and handrails. It is not part of the building, which means it can be dismantled and shifted if you move. That single fact makes it attractive for rented premises.
What Decides the Cost
1. Load per square metre
This is the biggest driver. A mezzanine for light carton storage (250 kg/sq m) uses much lighter sections than one for palletised goods or machinery (750–1000 kg/sq m). Be honest about the heaviest thing that will ever sit up there, including a pallet truck.
2. Column grid
Fewer columns means a cleaner floor below, but longer spans need deeper, heavier beams. A 3×3 metre grid is cheaper per square foot than a 6×6 grid — but the wider grid may be worth it if forklifts work underneath.
3. Height
Taller columns cost more, and you need enough clear height both below (for forklifts or racks) and above (for people to stand and work). Plan for at least 2.4 m of headroom on the upper level.
4. Decking type
This changes the price noticeably:
- Chequered plate — strongest, heaviest, costliest; good for heavy loads and trolleys
- Plywood or particle board on joists — economical, common for carton storage
- Steel grating — lets light and sprinkler spray through, often required for fire compliance
5. Staircases, handrails and gates
One staircase is the minimum; larger floors may need two for safe exit. Handrails, kick plates and a pallet loading gate are safety items, not optional extras.
6. Area
Cost per square foot falls as area grows, because the staircase and design cost spread over more floor.
Compare a mezzanine against three years of rent for the extra space you would otherwise take. In most cases the mezzanine pays for itself well inside that period.
Six Things to Check Before You Order
- Floor strength. Mezzanine columns concentrate load into small base plates. A normal industrial floor usually copes, but for heavy designs get your building engineer's view.
- Clear height available. Measure to the lowest obstruction — roof trusses, lights, ducting, sprinkler lines — not to the roof peak.
- Fire and sprinkler rules. A mezzanine can block overhead sprinklers. Check whether sprinklers are needed below the deck.
- How goods go up. A staircase moves people, not pallets. Plan a goods lift or loading gate from day one.
- Landlord approval if the shed is rented. Mezzanines are removable, but get it in writing.
- Future layout. Keep the column grid clear of your main forklift aisles.
Mezzanine or Two Tier Rack?
These get confused often, and choosing wrong costs money.
- A mezzanine floor is an independent structure. The space below is free for anything — racks, machines, offices. Choose it when you want flexibility or will put heavy loads upstairs.
- A two tier rack uses the shelving itself to support the walkway. It is cheaper, but the layout is fixed by the racking. Choose it when the upper level is purely for hand picking of small items.
Rule of thumb: for spare parts, garments, footwear and e-commerce picking, a two tier rack usually wins. For mixed use, offices, or palletised storage upstairs, go with a mezzanine.
How We Plan a Mezzanine
We start with four numbers: area, clear height, load per square metre and decking preference. From those we prepare a layout showing the column grid, staircase position and usable area, plus a quotation. Fabrication happens in our Ghaziabad factory and our own team installs, levels and anchors the structure on site.
Share your shed dimensions or WhatsApp a photo on +91 99716 61873 and we will tell you how much extra area your building can realistically give you.